Property Details
2400 Oxford Rd, Raleigh NC 27608
Location
Prime Inside the Beltline location
Facing Fallon Park
Minutes to Five Points, Village District, North Hills & Downtown Raleigh
Convenient access to Iron Works, shopping, dining & greenway trails
Established neighborhood with mature trees and classic Raleigh character
General
Professionally measured by appraiser: 4,195 sqft
4 bedrooms | 5 full bathrooms | Dedicated office
Large 0.45-acre corner lot
Flexible lower-level recreation space with full bathroom & closet
Independent exterior entry to lower-level guest suite
Attached 2-car garage
Hardwood floors
High cathedral ceilings
Smooth ceilings throughout
Covered front porch with ceiling fan and seating space
Rear access to basement level
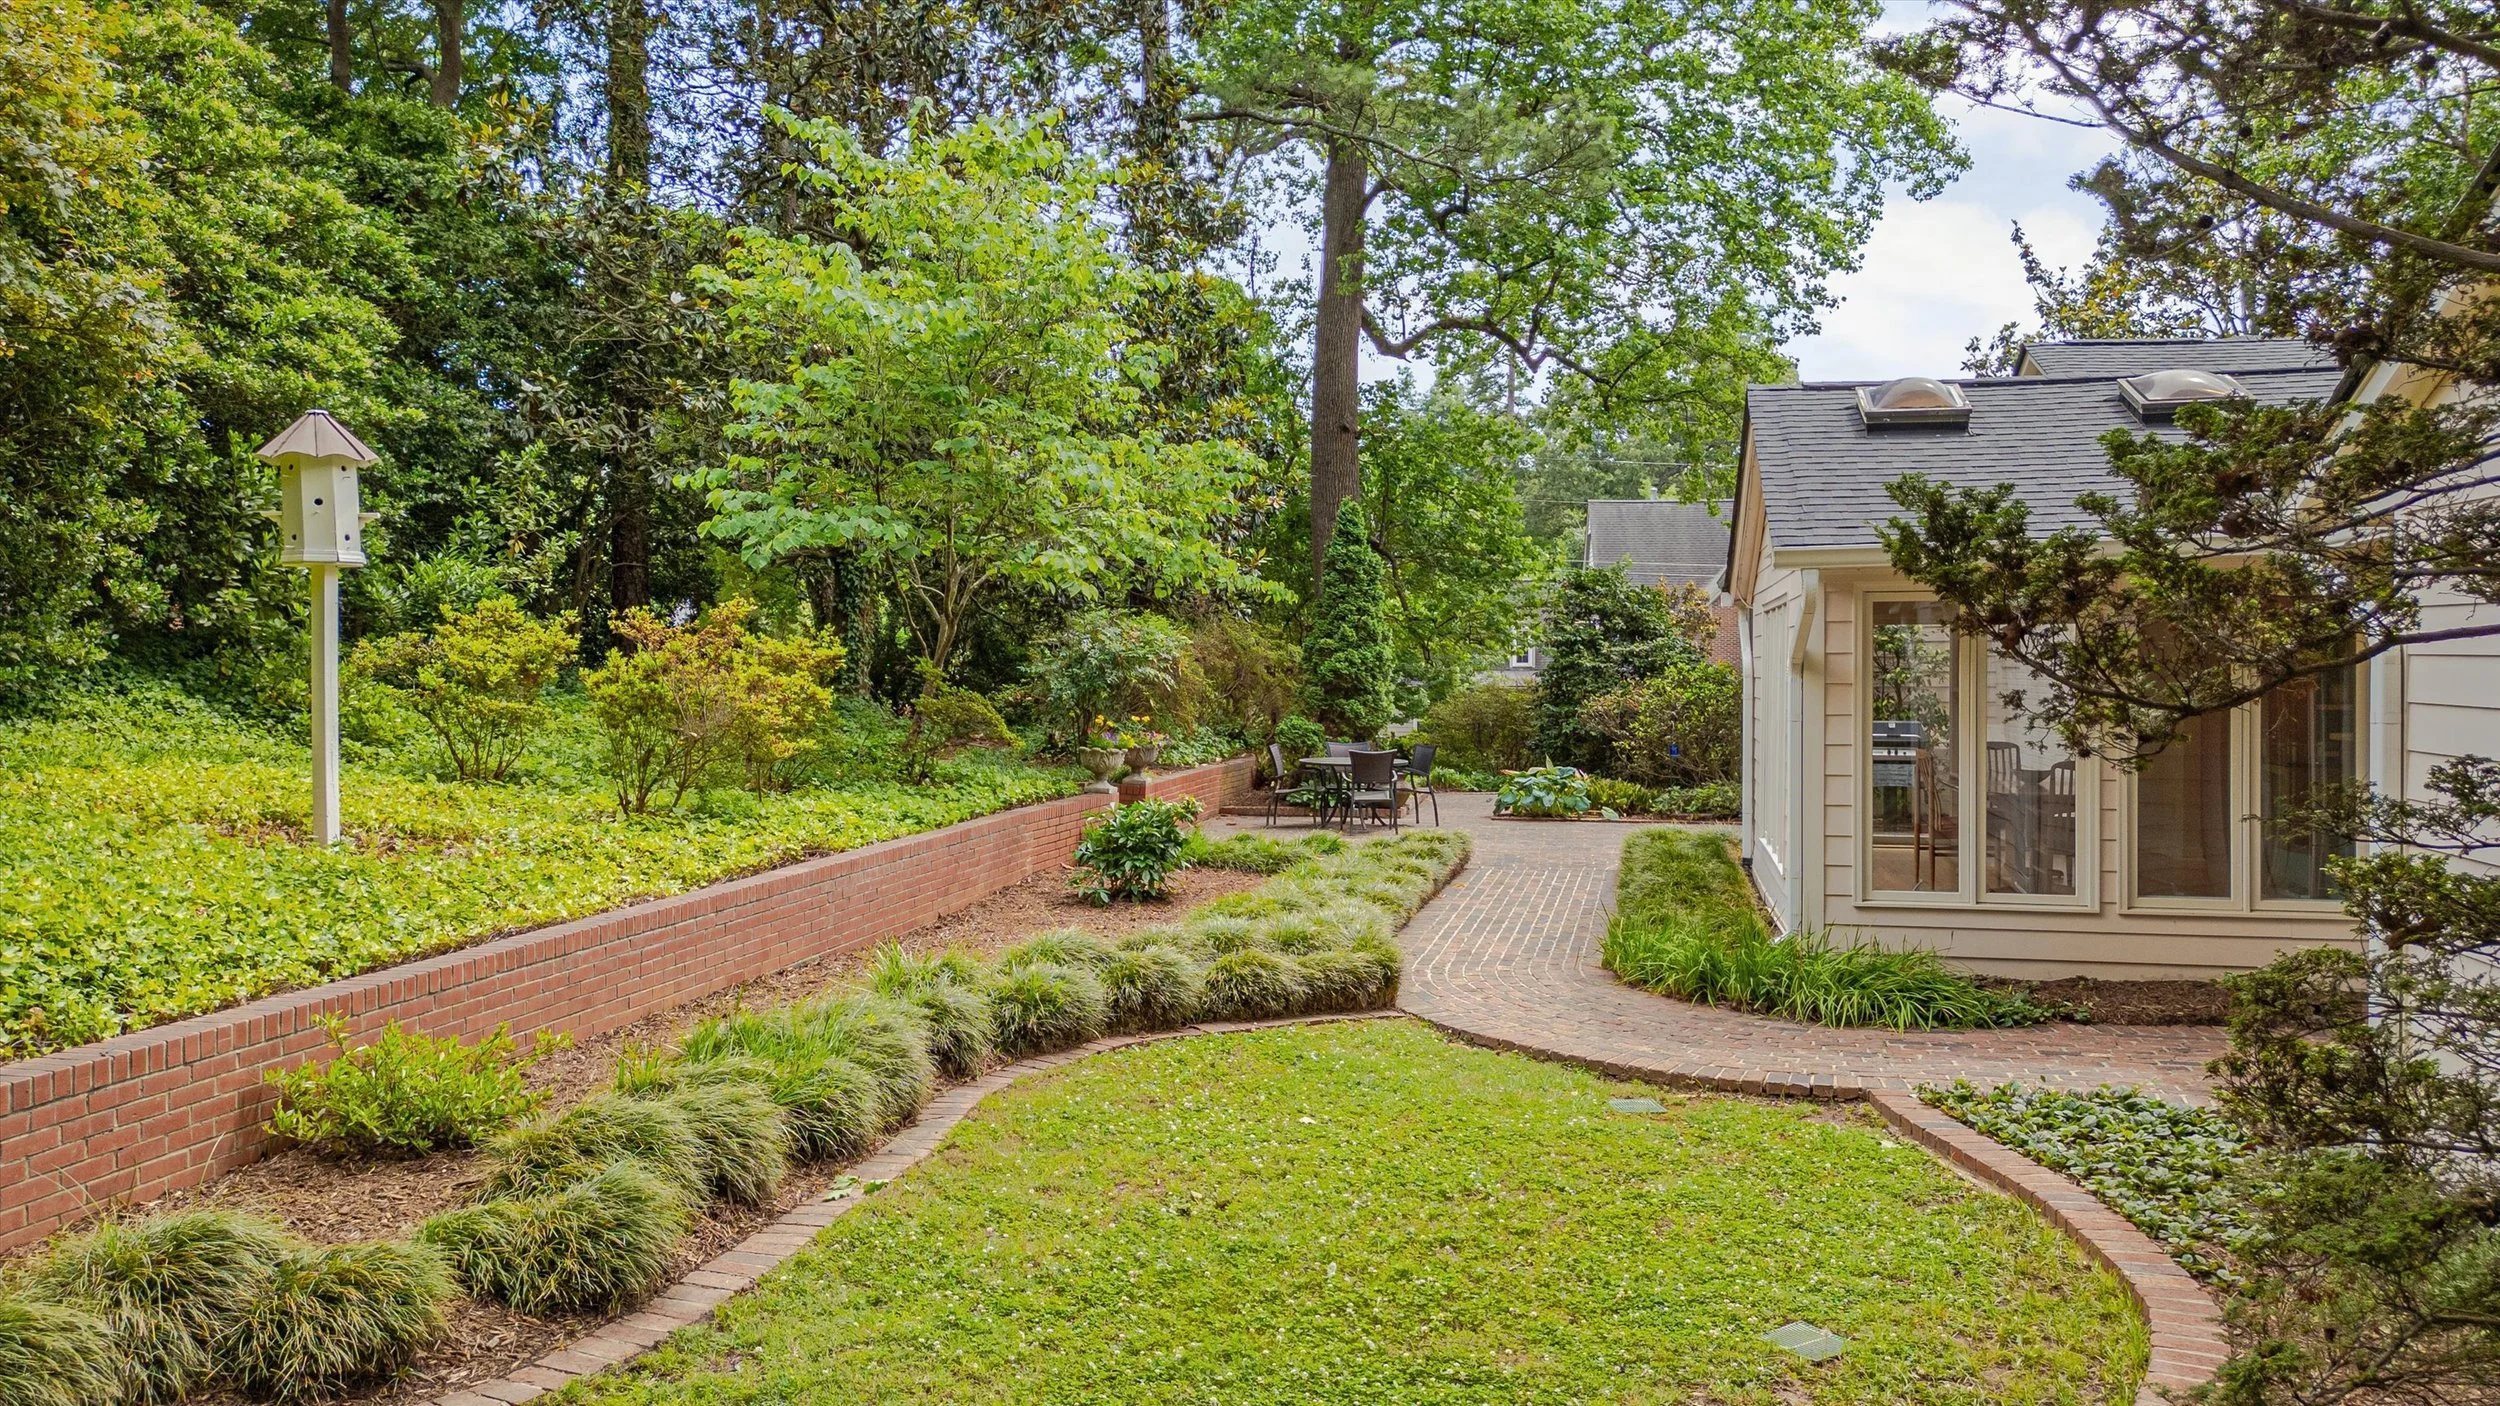
Landscaped front, side & back yards
Multiple garden walkways throughout the property
Mature wooded setting
Living room features original wood-burning fireplace
Family room features gas fireplace
Updates & Additions
Kitchen & breakfast nook addition completed in 1986
Primary suite, garage & private porch addition completed in 1991
Large dining room, family room & lower-level guest suite addition completed in 2000
Kitchen & breakfast nook remodeled in 2005
Primary bathroom remodeled in 2013
Fresh interior paint in main common areas & hallways
Fully power washed prior to listing May 2026
Front door freshly painted with new hardware May 2026
Added new ceiling fan in front porch May 2026
Front staircase railing repaired & painted in May 2026
Tree branches professionally trimmed in May 2026
Added walkways throughout landscaped yards
Drip irrigation system in front yard
Solar lighting along front staircase
Major Systems Updates
Roof replaced in 2019
HVAC for main house replaced in 2024
HVAC for primary suite replaced in 2017
Main house electric water heater
Separate electric water heater for guest suite
Tankless gas water heater serving the primary bathroom
Family room gas fireplace added in 2000
Exterior
Trimmed tree branches (May, 2026)
Landscaped front, side, & backyards
Drip system for front yard
Added walkways throughout the landscaped yards
Long front porch with new ceiling fan
Grill in backyard
Rear access to basement level
Independent entry to guest bedroom from exterior
Solar lights in front yard staircase
Wooded lot
Foyer
Front door with glass panel and transom window
Freshly painted walls, trims and doors (May 2026)
Vaulted ceiling with recessed lighting
Hardwood flooring
Living Room
Great room for entertaining
Original wood burning fireplace
Textured wall
Canned lighting & smooth ceiling
Windows & doors with access to front door
Hardwood flooring
Family Room
Added in 2000, it feels like a tree house!
Wall of bookshelves
Gas logs fireplace with stone tile surround & built-in shelves and doors for storage
Walk-in closet with shelves for additional storage
Walls of windows with blinds
High cathedral ceilings with beam and ceiling fan
Recessed lighting & hardwood flooring
Dining Room
Freshly painted (May 2026)
Added in 2000 with cathedral ceiling and beam
Smooth ceiling & recessed lighting
Windows with blinds
Built-in buffet with wood cabinetry, granite countertop, & glass display doors
Kitchen
Freshly painted (May 2026)
Recessed lighting replaced (May 2026)
Renovated in 2005
Marble countertops
Accent tile backsplash
Prep sink next to oven
Electric oven, & gas Wolf stove/oven
Dishwasher & built-in microwave
Refrigerator (Conveys)
Integrated beverage cooler drawers
Pendant lighting
Kitchen island with multi-level surfaces & storage
Wood cabinetry with ample storage
Pantry with pull out drawers, shelving & outlet
Wine storage in island
Garbage drawer
Appliance garage
Wood flooring
Breakfast Nook
Freshly painted (May 2026)
Renovated (2005)
Added sliding doors to back patio (2005)
Cathedral ceiling with recessed lighting & skylights
Wall of large windows
Stained glass window
Hardwood flooring
Primary Suite (Upper Level)
Added in 1991
Crown molding & smooth ceiling
Ceiling
Canned lighting
Bay window
Windows with blinds
Cathedral ceilings
Accent corner with wooden shelving
Walk-in closet with wooden shelving
Access to added porch
Freshly painted porch & new exterior light
Primary bathroom renovated in 2013
Tiled flooring
Dual vanities
Granite countertops
Walk-in tiled shower with glass doors
Dual shower heads
Shower bench & nook
Tiled bathroom window nook with skylight
Linen closet with wooden shelves
Separate toilet & bidet
Floating accent wood shelves
Bedroom #1 & Full Bathroom (Upper Level)
Accent tie dye wall
Hardwood flooring
Ceiling fan
Walk-in closet with shelving
Additional closet with wood shelving
En-suite bathroom with tiled flooring
Shower/tub combination
Bedroom #2 (Upper Level)
Double windows
Ceiling fan with light
Hardwood flooring
Closet with shelving
Office (Upper Level)
Custom home office built-ins (2005)
Pull out drawers
Dual work stations
Pull out keyboard trays
File drawer
Hardwood flooring
Recessed lighting
Windows with blinds
Shared Bathroom (Upper Level)
Tiled flooring
Shower/tub combination
Guest Bedroom & Full Bathroom (Lower Level)
Added in 2000
Large finished room with independent exterior access
Closet
Full bathroom with tiled flooring
Shower/tub combination
Finished Basement Area
Laundry room
Long counter for folding laundry with storage
Utility sink
Utility closet
Interior pass through windows
Recreation room with windows and blinds
Full bathroom with new vanity
Shower/tub combination
Garage
2 car garage
Work bench
Built-in shelves
Storage closet
Utilities
City of Raleigh Water/Sewer/ Trash collection
Duke Energy - electric
Enbridge - gas